

Blog
Choosing the Right Corner Bath Configuration for Your Space

You have settled on a space-saving bathtub, the layout is finally taking shape, and then the product page asks one small but very important question: left-hand or right-hand?
That choice sounds minor until it is not. Pick the wrong corner bath configuration and you can end up fighting your plumbing, reducing walking space, or creating awkward clashes with the vanity, toilet, or shower screen. In a compact bathroom, a few centimetres can change how the whole room feels.
This guide is designed to ensure that your decision prioritizes quality and clarity. With the right checks, a left hand corner bath or right hand corner bath becomes less of a guessing game and more of a confident design move. VBathroom works with homeowners, renovators, and builders who want a refined finish without the stress, helping turn layout confusion into a clear path towards a private spa sanctuary.
Left-hand and right-hand corner bath basics
The simplest way to identify bath orientation is to stand in front of the bath and face it from the open side, as though it has already been installed. If the corner return or offset section sits on your left, you are looking at a left hand corner bath. If that return sits on your right, it is a right hand corner bath.
In most corner bath designs, the two straight edges sit hard against the walls and the curved or angled front faces into the room, unlike freestanding models which are not attached to any walls. The handedness refers to which side the corner section occupies when you are facing the unit. That is the golden rule most buyers need.
A quick visual check can save a costly correction later.
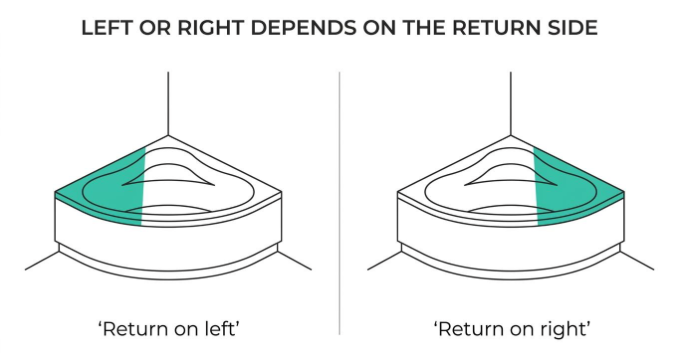
Modern back to wall corner bath styles make this easier to picture because the lines are cleaner and the wall contact points are more obvious. Many buyers find these designs especially useful when they are trying to compare a luxury look with practical cleaning and access.
| Configuration | As you face the bath | Often suits bathrooms where | Key check |
| Left hand corner bath | Corner return is on the left | Plumbing, entry path, or adjoining fixtures favour the right side of the room | Confirm drain position and front clearance |
| Right hand corner bath | Corner return is on the right | Plumbing, entry path, or adjoining fixtures favour the left side of the room | Check shower door swing and vanity space |
| Back to wall corner bath | Orientation still applies | Buyers wanting a crisp built-in look | Review wall lengths and skirting details |
| Freestanding corner bath | Orientation still applies | Buyers wanting a stronger statement piece | Allow enough room around the exposed face |
One important note: always check the technical drawing as well as the product image. Product photography can flatten angles, while a dimensioned plan shows exactly which wall edges meet the corner and where the waste sits.
3-step checklist to choose the right corner bath configuration
Before you order, step back from the finish colours and tapware for a moment. The best corner bath setup usually comes down to structure, plumbing, and movement.
- Check the structural corner: identify which corner can take the bath size, weight, and wall fixing requirements.
- Match the plumbing layout: compare the bath orientation with your floor waste, waste-pipe entry, and tap position.
- Protect walking clearance: make sure the open side does not crowd nearby fixtures or the main route through the bathroom.
Step 1: choose the corner that fits the room structure
Start with the physical room, not the bath catalogue. Which corner actually suits the dimensions of the tub you want? A generous corner bath can look balanced in a showroom and feel oversized once it meets real walls, door jambs, windows, and nib walls.
Look at both wall lengths and any framing constraints. If one side of the bathroom has a recess, a window that drops low, or a wall that has not been prepared for the bath profile, that may rule out one orientation straight away. This matters even more in a Perth bathroom renovation where you may be working within an older footprint that was never planned for a larger freestanding soaking bath.
If you are comparing a freestanding option with a back to wall corner bath, remember that the wall-adjacent design usually gives you less visual bulk and more practical use of the corner. That can be a strong advantage in tighter rooms.
Step 2: map the plumbing and drain outlets before buying
This is the step that protects your budget.
A left hand corner bath and a right hand corner bath can place the waste, overflow, and tap connection area in very different positions relative to your existing plumbing. If your floor waste is already set, or if the waste-pipe entry comes through a certain wall cavity, one orientation can be far easier to install than the other.
Moving plumbing after purchase is possible, but it can trigger extra floor work, wall patching, waterproofing revisions, and delays. In practical terms, it is far better to choose a corner bath configuration that works with the services already available, or at least with the services your plumber has planned before tiling starts.
Take your bathroom plan and mark three points clearly:
- waste location
- tap or mixer wall
- overflow direction
That small sketch often reveals the correct bath orientation in minutes.
Step 3: measure walking clearance and adjacent fixtures
A corner bath has to fit the room when someone is actually using the room, not just when viewed on paper.
Check the open edge against everything nearby. If the curved front projects too far, it can tighten access to the vanity, make the toilet feel boxed in, or interfere with the shower entry. In family bathrooms, quality circulation matters just as much as visual appeal.
Pay close attention to these interactions:
- Vanity clearance: can drawers and cupboard doors open without clipping the bath edge?
- Shower access: will the bath crowd a pivoting shower screen or reduce entry space?
- Toilet approach: is there enough room to move comfortably beside the bath?
- Door swing: does the bathroom door open into a pinch point near the tub?
This is where a spa-like, space-saving bathtub earns its place. The right orientation can make the room feel calm and balanced. The wrong one can make every movement feel compromised.
Plumbing and clearance issues that often decide left or right
Many buyers assume that if both orientations fit inside the room dimensions, either will work. That is rarely true.
In real installations, the better option is often decided by one practical detail: the easiest route for waste plumbing, the side with fewer fixture conflicts, or the corner that preserves the cleanest path from door to shower. A freestanding bath that technically fits can still be the wrong choice if it causes a cramped daily routine.
The strongest layouts usually do three things at once. They let the bath sit naturally against the corner, keep the services straightforward, and leave enough breathing room around the rest of the room.
Back to wall corner bath vs freestanding corner bath style
Back-to-wall corner bath style and practical benefits
A back to wall corner bath is often the smart choice for buyers chasing a minimalist finish, prioritizing both design and quality. Because the rear edges meet the walls, the bath looks integrated rather than dropped into the room as an afterthought. It also removes those awkward gaps behind the tub where dust and splashes collect.
This style works especially well when the bathroom design relies on strong lines, timber vanities, and refined tapware. It reads as polished and intentional, while still giving the comfort of a deep soak.
For many renovators, it also makes the left-versus-right decision easier because the wall contact lines are obvious in the technical drawing and in person.
Freestanding corner bath style and room presence
A freestanding corner bath offers a slightly softer, more sculptural effect. It can create that premium resort-like feeling, resembling a spa atmosphere, while still anchoring neatly into a chosen left or right corner. If the bathroom has enough breathing room, this style can become the focal point without wasting space.
The key is proportion. A freestanding corner bath needs enough clearance around its visible face to look purposeful. If the room is too tight, the same feature that looks luxurious in a large space can start to feel crowded.
When weighing the two styles, think about the mood you want as well as the floorplan.
- Back-to-wall corner bath: crisp lines, easier cleaning, strong use of compact layouts
- Freestanding corner bath: softer visual impact, statement look, deeper sense of retreat
How to choose a corner bath for a Perth bathroom renovation
Perth homes often present a mix of old and new conditions. Some bathrooms have compact footprints and existing plumbing locations that reward careful planning. Others offer the chance to create a more open, design-led layout with stronger focal points. In both cases, the right corner bath configuration comes from reading the room honestly before falling in love with a shape.
That is where seeing the options in person helps. Among bathroom showrooms in Perth, VBathroom’s premium showrooms in Malaga and Bentley, Western Australia, give buyers the chance to compare left and right-hand layouts with real products, real proportions, and practical guidance. Instead of relying on photos alone, you can stand in front of the bath, check the orientation visually, and see how back-to-wall and freestanding styles actually sit in space.
If you are preparing to visit a showroom, bring a few essentials:
- room dimensions
- plumbing point locations
- door and window positions
- rough vanity and shower sizes
- photos of the existing bathroom
With that information, the conversation becomes far more productive. You can compare a left hand corner bath against a right hand corner bath with your own floorplan in mind, assess whether a back to wall corner bath suits the room best, and pair the bath with timber vanities and luxury tapware that support the overall look.
A well-chosen bath does more than fill a corner. It gives the room order, comfort, and the kind of atmosphere that makes a renovation feel worthwhile. If you are close to making a decision, taking your plans to VBathroom in Malaga or Bentley can turn that last technical doubt into a clear next step.
FAQs
How spacious is a corner bath?
When considering a corner bath, you are embracing an element that optimises both space and style, offering expansive relaxation in a uniquely compact manner.
Expertly designed to nestle into a room's corner, these baths maximise floor space, making even the cosiest bathrooms feel larger and more open. Corner baths ingeniously offer the luxury of a full-sized bathing experience without compromising on movement or accessibility. This arrangement not only complements the dimensions of a smaller space but also adds an elegant flow to a larger bathroom.
Remarkably, they allow for a sense of spaciousness in a unique configuration that uses the corners of a room to their full potential. By utilising areas that traditional baths might overlook, corner baths present a luxurious escape, distinct in their ability to expand mental and physical room.
Moreover, in terms of dimensional appeal, corner baths often offer a deeper soaking experience, which beautifully integrates the practical use of tighter spaces, enhancing the bathing experience. Their thoughtfully rounded or angled fronts avoid visual obstruction, freeing up space for other luxurious amenities and facilitating natural circulation within the room. Such strategic use of space renders them a splendid addition to any modern bathroom renovation.


 VBATHROOM SELECTION
 Alpine
 BELLA VISTA
 KDK Ceramic
 Maculate
 NERO
NERO Radiant
 Remer
Remer Zumi
Zumi